The Acacia
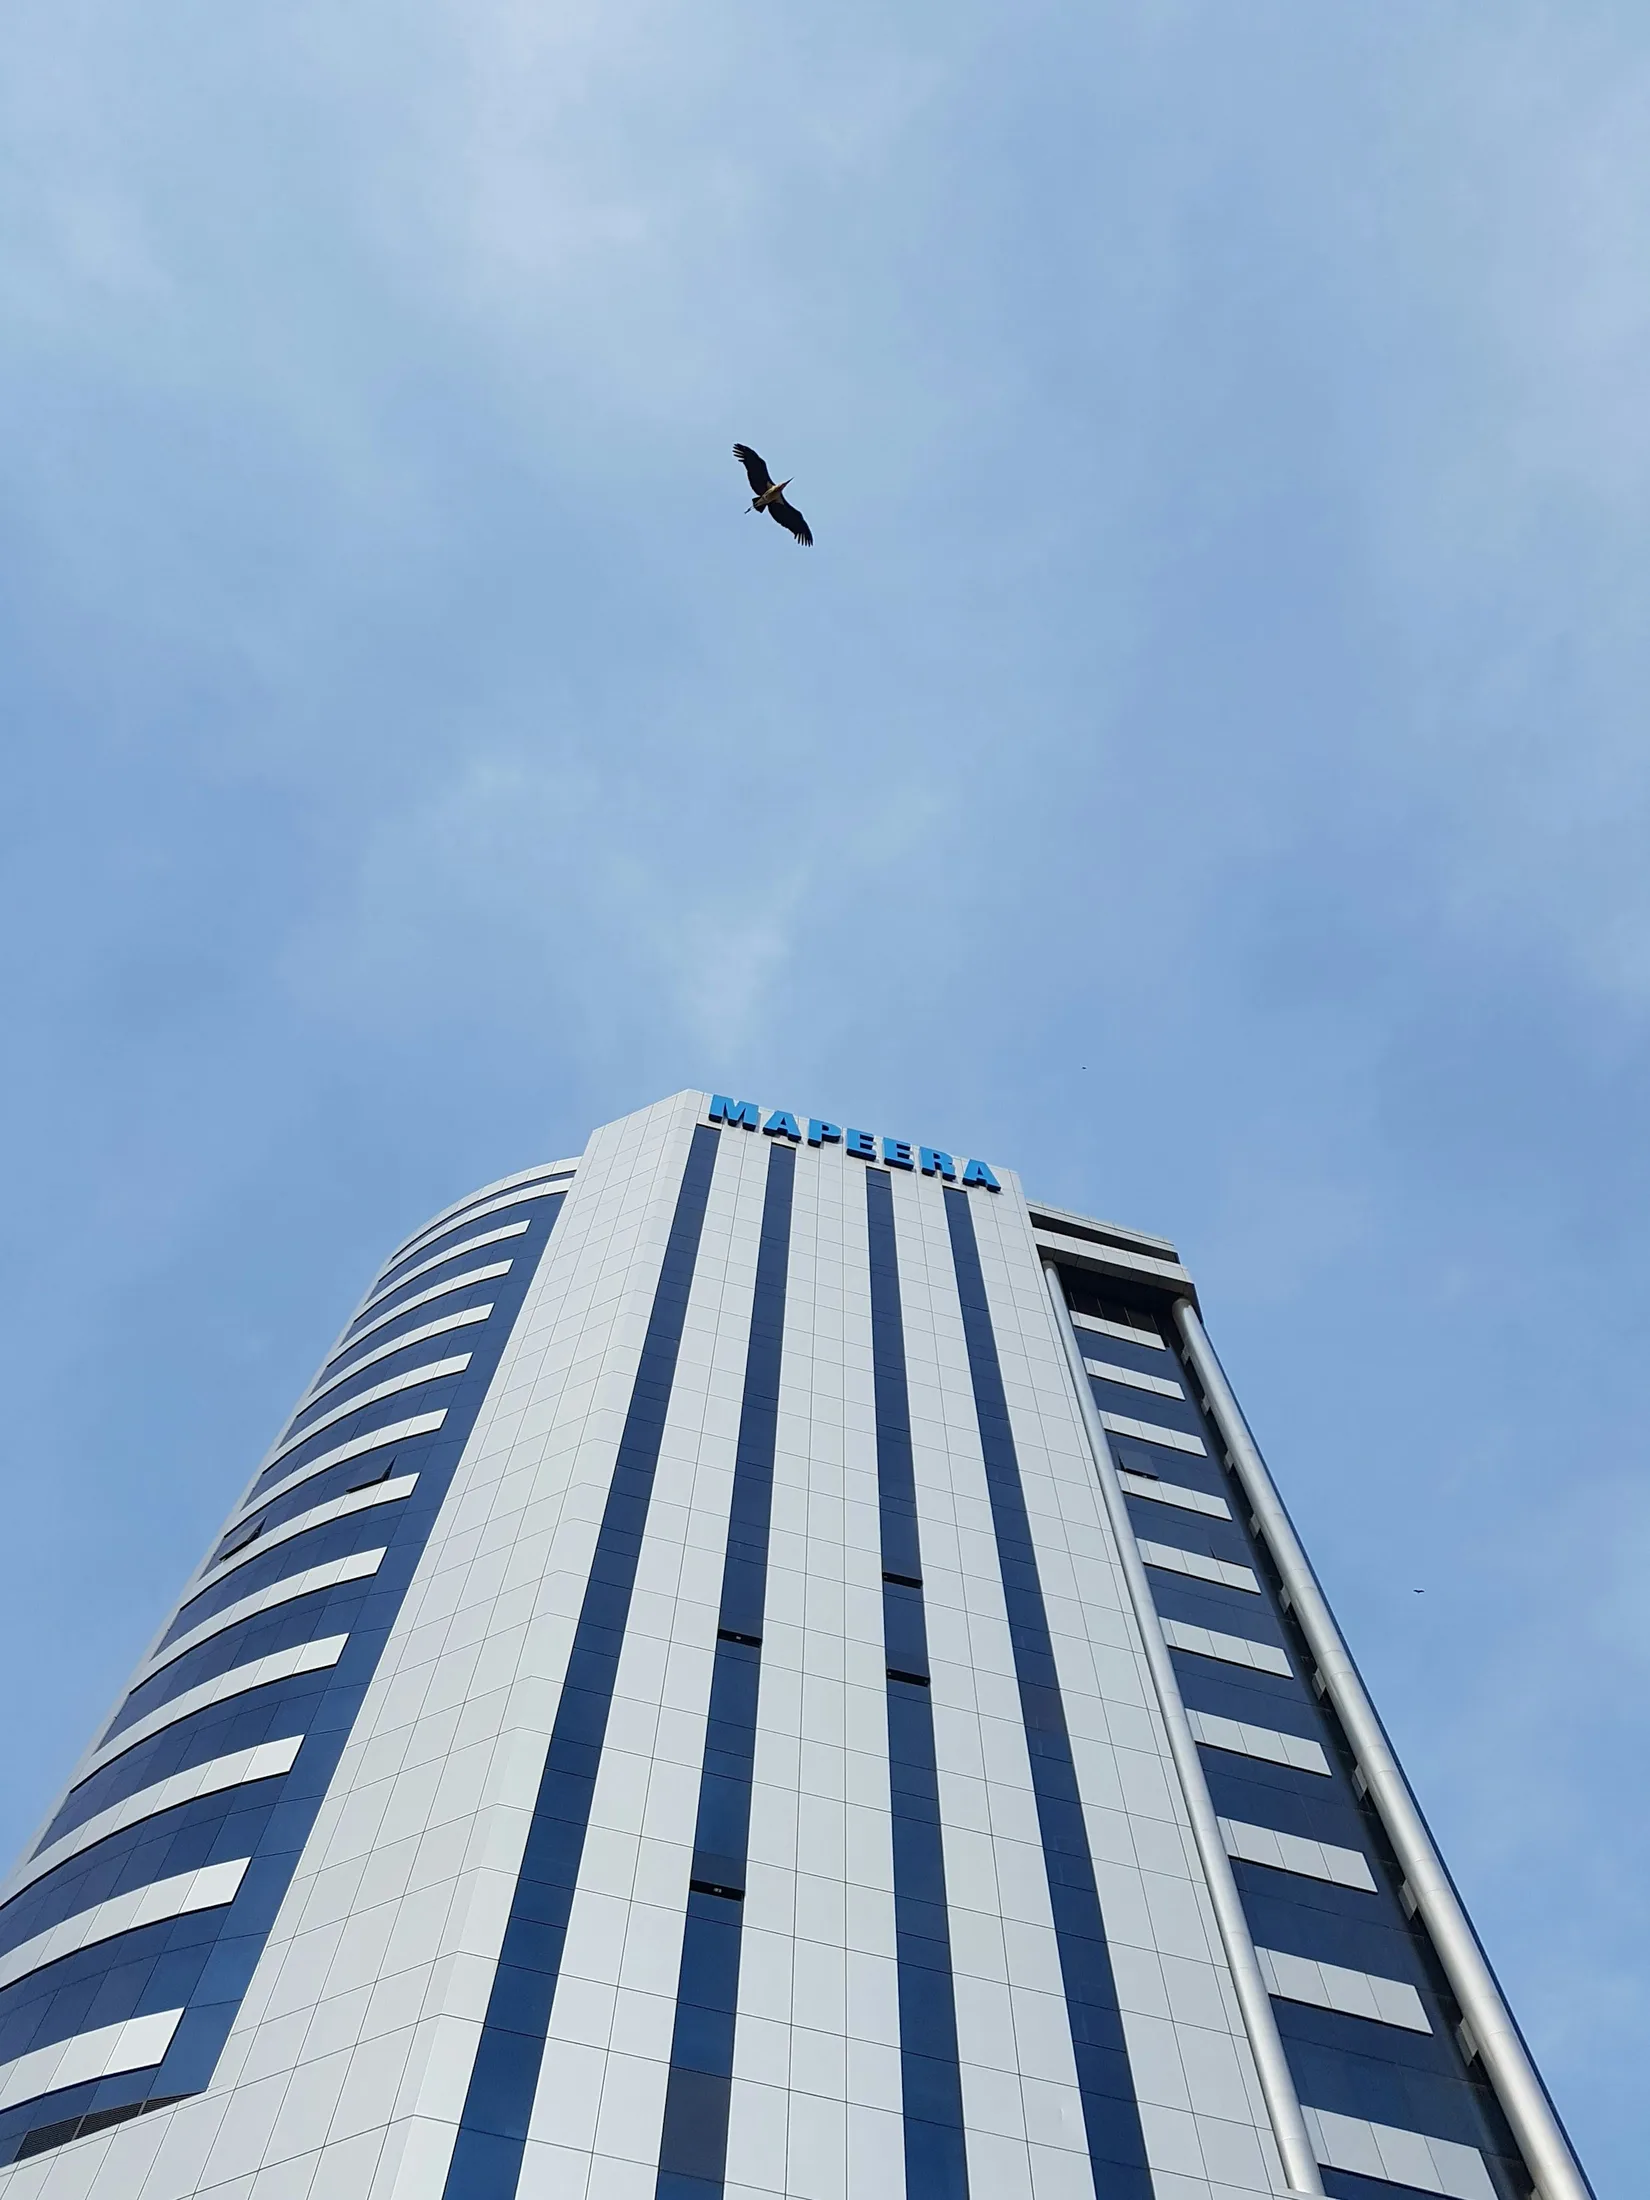
A twelve-storey working landmark on one of Kampala's most visible ridges.
At a glance
- Location
- Kololo, Kampala
- Sector
- Commercial
- Value
- UGX 86bn
- Scale
- 18,400 m² GFA

Overview
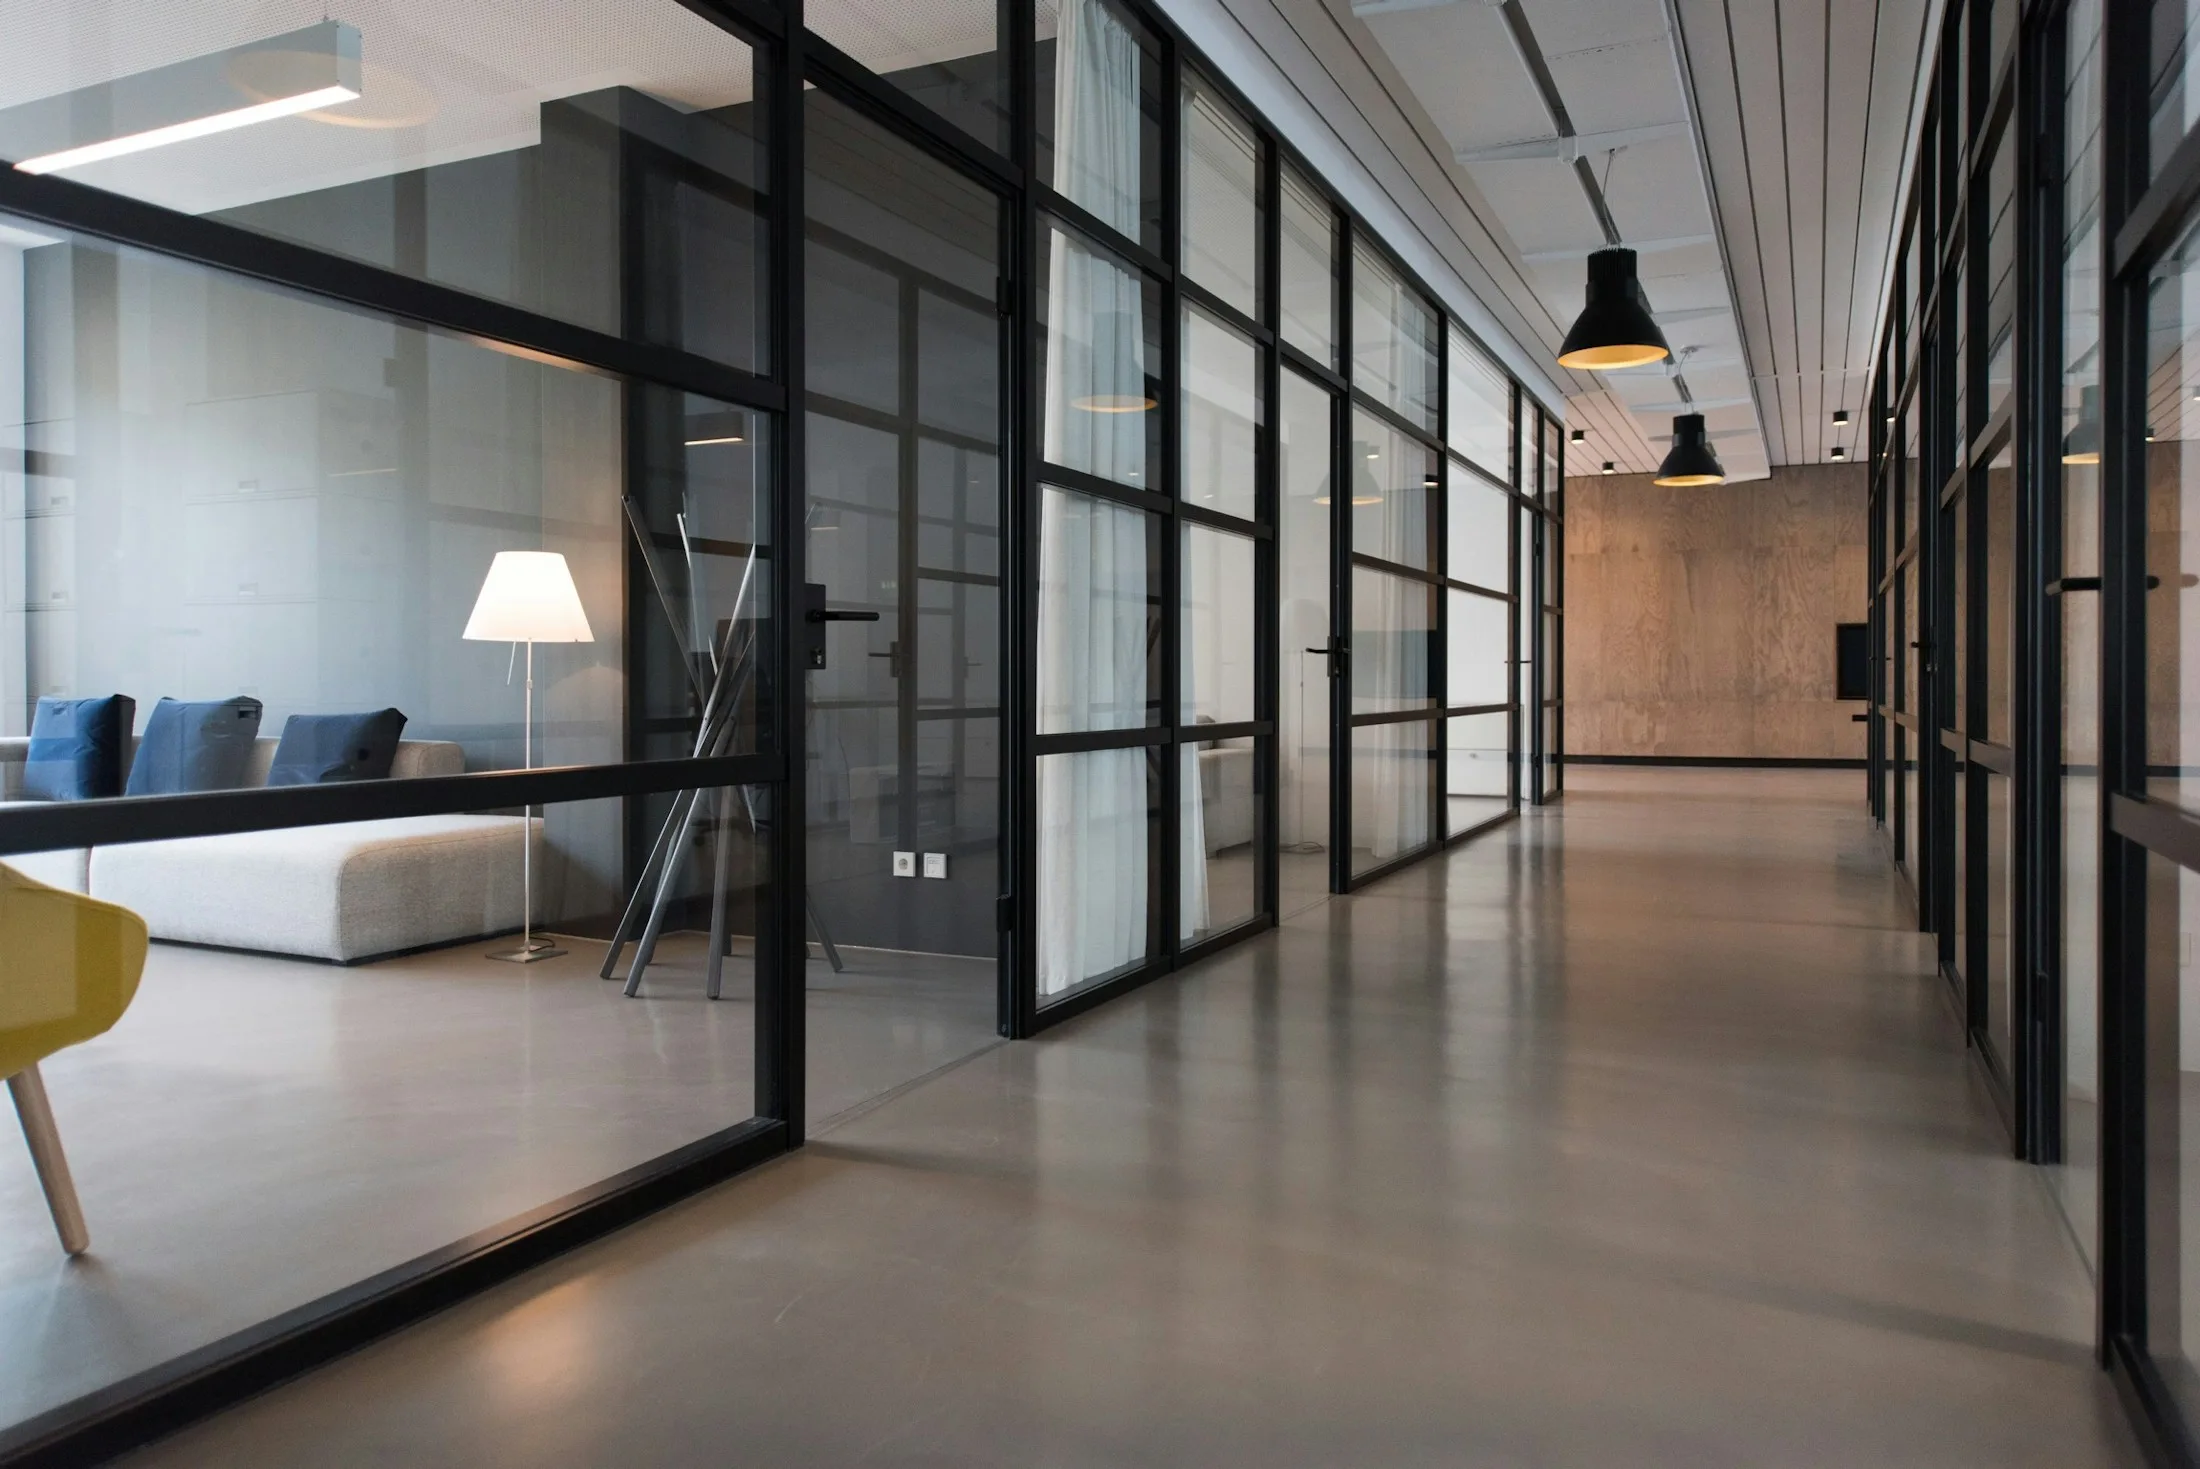
The Acacia brings nine floors of flexible office space, a retail podium and a public rooftop terrace together on a tight Kololo plot. The building was designed to be read from the city below — a quiet, pale silhouette that holds its own against the ridge.
01 / The brief
Acacia Property Partners needed a building that could attract institutional tenants without losing the intimacy of a neighbourhood address. The site was steep, hemmed in on three sides, and had to remain accessible to neighbouring properties throughout construction.
02 / Our approach
We surveyed the slope before design freeze and set the core to minimise excavation. A jump-form core and post-tensioned slabs compressed the structural programme, while a consolidated delivery window kept construction traffic off Kira Road at peak hours. Every tenant fit-out was coordinated through a single services model.
03 / The result
The building completed eight weeks early and leased to 78% occupancy before practical completion. Its rooftop terrace has become a well-used public room for the city — and the ground-floor arcade keeps the street edge alive after hours.
From the site
Kololo, Kampala / 2024
“The numbers we agreed at the start were the numbers we paid at the end. In this market, that is rare enough to be a selling point.”
Next project
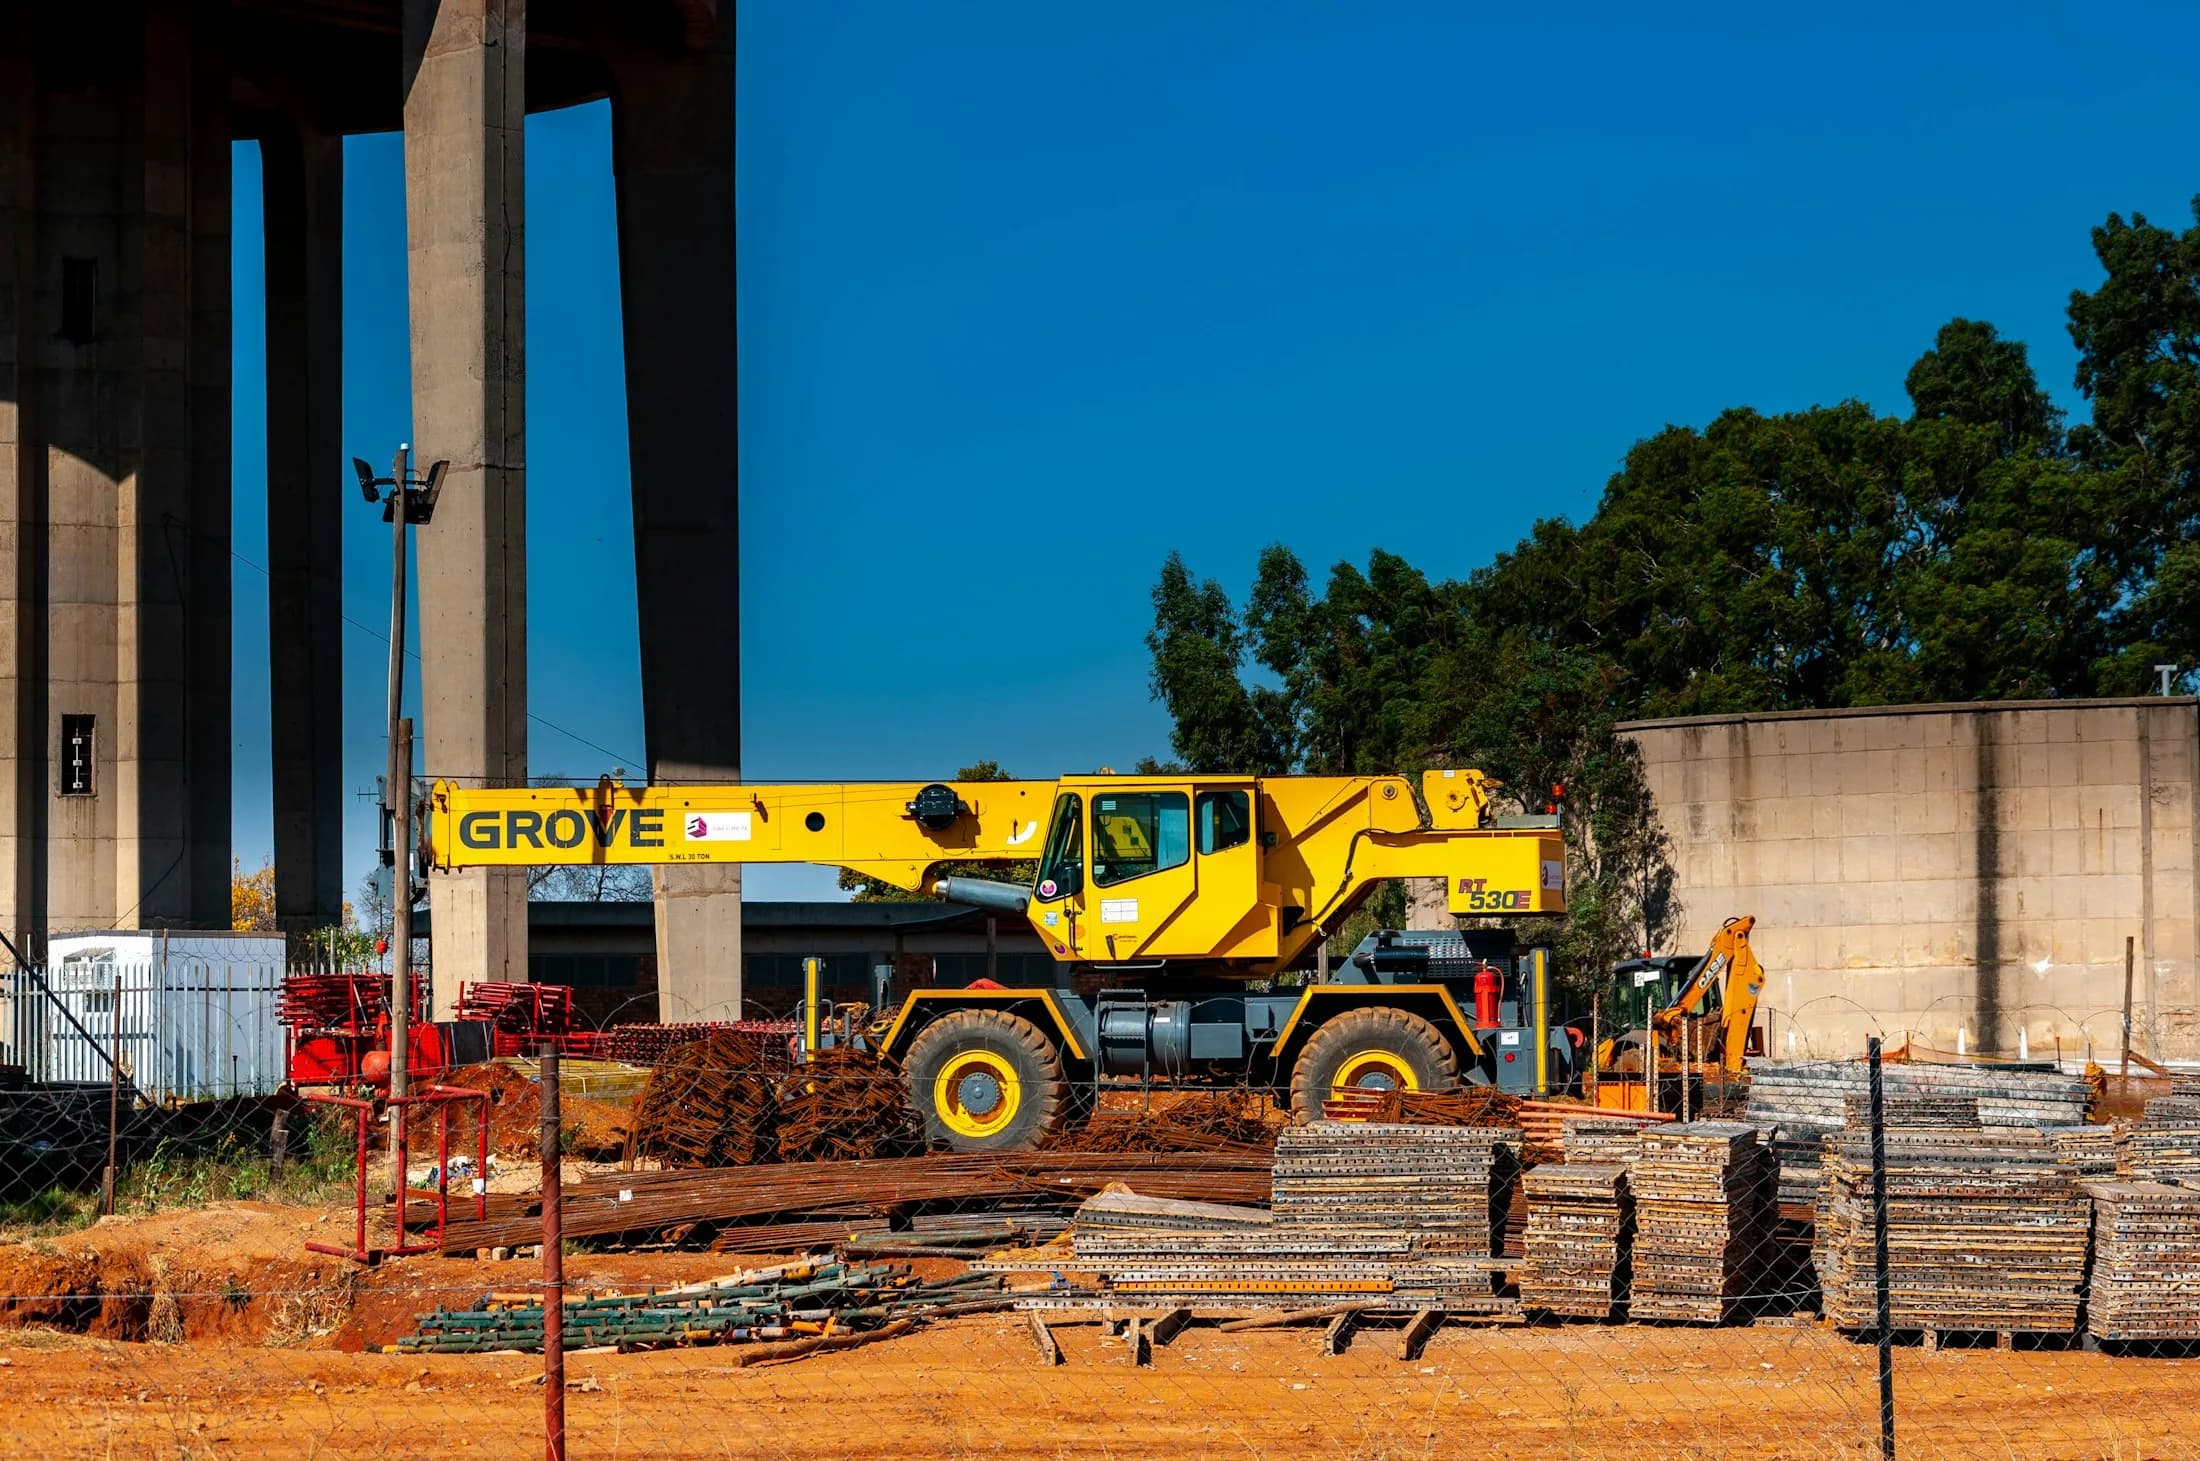
Industrial / Namanve, Mukono
Namanve Logistics Park
Forty-two thousand square metres of warehousing, delivered without a single lost-time incident.
View project